Affiliate Disclosure: WelderReview.com is reader-supported. When you buy through links on our site, we may earn an affiliate commission from Amazon.com at no extra cost to you.

Welding Gauges

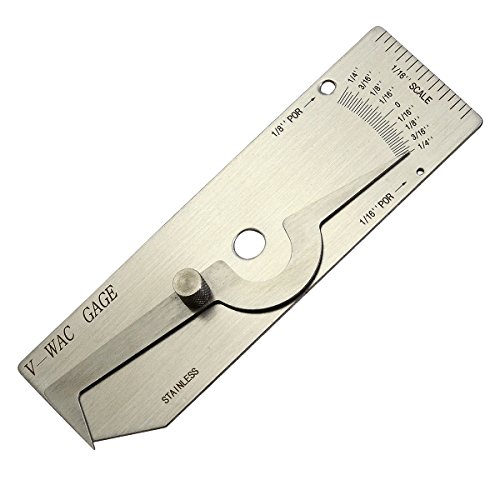
A Welding gauge is an essential tool that will inspect size and shape. The welding gauges are the metal plates or even the high gauge sheets that have cuts corresponding to the cross-section of a given size and type of weld. Some other examples of welding gauges will measure the throat thickness.
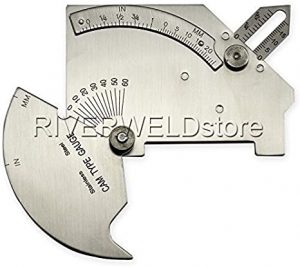
Welding Gauges

HI-LO WELDING GAUGE, for instance, is an excellent welding gauge that measures the internal alignment of a pipe after the fit up adjustment, cuts radiographic rejects. The welding gauge will measure the internal misalignments of the tube before and after tacking. The measurement will read in the standard one side and the metric on the opposite side.

The changes from standard to metric will remove the gauge body, turn the scales over, and replace the frame. The welding gauges can also be used to measure the fit-up gap measure angle on the end preparation. The welding gauge will also measure the crown height of welds. You may also measure the fillet weld size and the scribed line socket welds.

Welding gauges, therefore, will be an essential tool that will ensure that you do a complete welding process. It would be best if you were accurate and therefore you can get the best. It’s highly rated, and thus a professional welder will have achieved a great deal by acquiring it! It’s inexpensive, and therefore, you can depend on it for perfect welds.

To conclude, the welding gauge is essential for all the beginners and professional welders aspiring to deliver the perfect welds.
About WelderReview.com

WelderReview.com reviews a wide range of welding machines and other related tools such as welding helmets, carts, clamps, gloves, kits, hoods, masks, rods, wires and other welding accessories from leading brands such as Millar, Lincoln, Hobart and others.

View all posts by WelderReview.com →

Best Welding Inspection Gauge Deals

RIVERWELD Bridge Cam Gauge Welding Inspection Depth of Undercut

Image of RIVERWELD Bridge Cam Gauge Welding Inspection Depth of Undercut

Product Highlights

  • ✅ Angle of Preparation, 0° to 60° and Excess Weld Metal (capping size)
  • ✅ Depth of Undercut and Depth of Pitting
  • ✅ Fillet Weld Throat Size and Fillet Weld Length
  • ✅ Misalignment (High-Low)

Hicarer 3 Piece Welding Measuring Tools Set, Includes 7Pcs Fillet Weld Gauge Gage Set, Single Weld Ruler and Stainless Steel Bridge Cam Measuring Gauge,Welding Inspection Kit

Image of Hicarer 3 Piece Welding Measuring Tools Set, Includes 7Pcs Fillet Weld Gauge Gage Set, Single Weld Ruler and Stainless Steel Bridge Cam Measuring Gauge,Welding Inspection Kit

Product Highlights

  • ✅ Package Includes: you will receive 3 piece welding measuring tools, including 1 piece single fillet weld depth gauge measured 4.72 x 1.26 inches/ 12 x 3.2 cm in length and width, 0.04 inches/ 1 mm in thickness, 1 piece 7 piece fillet weld gauge set measured 4.33 x 1.26 inches/ 11 x 3.2 cm in length and width, 0.31 inches/ 8 mm in thickness, and 1 piece bridge cam welding gauge measured 3.94 x 2.76 inches/ 10 x 7 cm in length and width, and 0.51 inches/ 1.3 cm in thickness
  • ✅ Single Fillet Weld Gauge Set: our single welding gauges kit has laser inscriptions, compact, lightweight, and easily portable, making it convenient for measurements and for use in different settings, can be applied in many fields, such as engineering, design and measurement to check undercuts, tires height, porosity, dimples and more
  • ✅ 7 Piece Fillet Weld Set: our RI gauge, metric and imperial 7 pieces weld gauge inspection kit can check fillet leg dimensions and fillet throat dimensions, engraved with incremental standards and metric equivalents on the surface for nice clarity and legibility; Its inch fillet size is 1/8 inches to 1 inch, and the metric fillet size is 0.13 to 1 inches/ 3.2 to 25.4 mm
  • ✅ Bridge Cam Measurement Kit: the bridge cam welding metal gauge has metric and imperial scales, can be fixed in any position by tightening the screws the gauge for easy reading, ideal for measuring preparation angles, fillet weld lengths, rebar depths, undercuts and pitting; As this tool can measure various parameters, it helps in reducing inspection time

RIVERWELD V-WAC Single Weld Gage Welding Inspection Inch

Image of RIVERWELD V-WAC Single Weld Gage Welding Inspection Inch

Product Highlights

  • ✅ V-WAC Single Weld Gage
  • ✅ Use to: Checks undercut, crown height, porosity, pits
  • ✅ Marks Inch only
  • ✅ Made in Stainless Steel

RIVERWELD 7 Piece Fillet Weld Set Gage MG-11 Rl Gauge Depth Gauges

Image of RIVERWELD 7 Piece Fillet Weld Set Gage MG-11 Rl Gauge Depth Gauges

Product Highlights

  • ✅ 7piece Fillet Weld Set Gage Rl Gauge
  • ✅ Popular Weld Measuring Fillet Gauges: Fillet Weld Leg, Throat and Theoretical Throat
  • ✅ Marks Both Metric & Inch
  • ✅ With Markings on Both Sides

ZeeDix Metal Fillet Weld Gauge Set

Image of ZeeDix Metal Fillet Weld Gauge Set

Product Highlights

  • ✅ 【7 pieces Weld Fillet Gauges】: 7 pieces weld fillet gauges are held by bolt and nut that can be disassembled, each weld gauge can be used to check the size of fillet legs and fillet throats
  • ✅ 【High Quality Material】: Welding inspection gauge is made of stainless steel material, sturdy, durable and not easy to deform, can be used for a long time. The brushed surface makes it more beautiful and durable
  • ✅ 【Accurate Measuring】: Laser scale makes it clear and accurate, easy to read. The welding gauge is available in both imperial and metric scales and has a measuring range of 1/8” (3.2mm), 3/16” (4.8mm), 1/4” (6.4mm), 5/16” (7.9mm), 3/8” (9.5mm), 7/16” (11.1mm), 1/2” (12.7mm), 5/8” (15.9mm), 3/4” (19.1mm), 7/8” (22.2mm), 1” (25.4mm)
  • ✅ 【Product Size】: The size of gauge is about 4.01inches(102mm) long, 1.26inches(32mm) wide. Compact and easy to carry. When not in use can be adjusted by adjusting the bolt and nut to fix for easy storage.

Ally Tools 7 Piece Fillet Welding Inspection Gauge Set Includes Leather Case - (1/8" - 1") Ulnar Metric & Inch - Perfect for Checking Leg Length and Throat Thickness for Professional Welders

Image of Ally Tools 7 Piece Fillet Welding Inspection Gauge Set Includes Leather Case - (1/8" - 1") Ulnar Metric & Inch - Perfect for Checking Leg Length and Throat Thickness for Professional Welders

Product Highlights

  • ✅ [THE COMPLETE SET]: Fillet Weld Gage Set that checks sizes in imperial (1/8" - 1") and metric (3.2 - 25.4mm).
  • ✅ [QUICK & ACCURATE]: Permits fast and accurate measuring of the most common weld fillet sizes.
  • ✅ [QUALITY]: Stainless steel construction that is rust-proof and bend-proof.
  • ✅ [EASY TO READ]: Permanently etched markings of all sizes and numerals for easy reading.

RIVERWELD V-WAC Single Weld Gage Welding Inspection Metric

Image of RIVERWELD V-WAC Single Weld Gage Welding Inspection Metric

Product Highlights

  • ✅ V-Wac Welding Gauge
  • ✅ Use to: Checks undercut, crown height, porosity, pits
  • ✅ Only Metric
  • ✅ Stainless Steel

CZMOONSEE Stainless Steel MG-11 7 Piece Fillet Weld Gauge Inch&Metric Convex Type Welding Inspection Gauge

Image of CZMOONSEE Stainless Steel MG-11 7 Piece Fillet Weld Gauge Inch&Metric Convex Type Welding Inspection Gauge

Product Highlights

  • ✅ Material: thickened stainless steel and oversized nuts, sturdy and durable, wear-resistant and corrosion-resistant, with an aestically pleasing appearance
  • ✅ Process: Precision grinding processing, laser engraving
  • ✅ Purpose: Suitable for inspecting boilers, bridges, shipbuilding, pressure vessels, oilfield pipelines Also applicable for measuring parts with high welding quality requirements, Easy to use and with a wide measurement range
  • ✅ Measurement Range: Metric measurement range 3, 4, 5, 6, 8, 9, 10, 11, 12, 14 16, 19, 22, 25 (mm) Accuracy: ±0.5mm Inch measurement range: /8” (3.2mm), 3/16” (4.8mm), 1/4” (6.4mm) 5/16” (7.9mm), 3/8” (9.5mm), 7/16” (11.mm) 1/2” (12.7mm), 5/8” (15.9mm), 3/4” (9.1mm) 7/8” (22.2mm), 1” (25.4mm) Accuracy: ±002mm (0.5mm)

RIVERWELD Pipe Pit Welding Gauge Gage Test Ulnar Welder Inspection

Image of RIVERWELD Pipe Pit Welding Gauge Gage Test Ulnar Welder Inspection

Product Highlights

  • ✅ Pipe Pit Welding Gauge
  • ✅ with dimensional readings chemically etched
  • ✅ Range is 0 to 1/2" in 1/64" & .020 Increments
  • ✅ Arm Can be Locked in Place at Any Dimension

Necygoo Weld Gauge Set 0-1/4'' Porosity Undercuts Checking Gauge with 0-3/4'' Convexity Concavity Welding Gauge Stainless Steel Imperial Measurement for Welding Inspection

Image of Necygoo Weld Gauge Set 0-1/4

Product Highlights

  • ✅ ❤WELD GAUGE SET❤ Package Includes 1 x Undercuts Checking Gauge, 1 x Convexity Concavity Checking Gauge, 2 x Instructions, 2 x Pouches. These Gauges with Imperial Measurement Is Suitable for Welding Inspection.
  • ✅ ❤UNDERCUTS CHECKING GAUGE❤ This Gauge Can Be Used to Check Undercuts Depth, Crown Height and Porosity. The Range is 0-1/4'' with 1/16'' Scale. With Fastening Screw to Read Measuring Result Easily.
  • ✅ ❤CONVEXITY CONCAVITY GAUGE❤ This Gauge Can Be Used to Check The Tolerance of Convexity And Concavity. The Range is 0-3/4''. With Fastening Screw Can Be Fixed at Any Point Which Is Convenient for Readings.
  • ✅ ❤STAINLESS STEEL GAUGE❤ Both Gauge Are Made of Stainless Steel, Which is Very Durable. With Smooth Surface and Clear Scale (Please Be Careful for The Sharp Edge When Use).
Please share this:

Facebook         Twitter         Linkedin         Pinterest        

Leave a Reply

Your email address will not be published. Required fields are marked *